Category: Surveying
-

Henrico Firehouse 23
Serving Bungalow City and Highland Springs, the 14,000 square-foot firehouse features administrative, training, and living areas for Henrico County firefighters. Designed to meet LEED Silver Certification, the new firehouse includes three drive-thru apparatus bays, parking for 30 vehicles, and additional storage. SOLUTIONS OFFERED KBJW provided civil engineering, surveying, and environmental services for the new firehouse.…
-

Ukrop’s Market Hall
Ukrop’s Market Hall offers the “best-of” Ukrop’s foods and legendary customer service in a friendly, neighborhood atmosphere. Featuring the adaptive reuse of a former church, the 6,200 square-foot market hall combines retail and restaurant service with hot entrees, deli favorites, and fresh baked goods for dine-in or carry-out. SOLUTIONS OFFERED KBJW provided a preliminary geotechnical…
-

Washington Township Fire Station 41
Washington Township’s new 15,300 square-foot facility features four drive-through bays and a training mezzanine to conduct multiple types of rescue training, including window and rope rescue, plus confined space rescue. The new station replaced the township’s aging station, featuring significant upgrades to improve accommodations and responsive times for firefighters. SOLUTIONS OFFERED Our team provided surveying…
-

CNU Trible Library
The project consisted of the site design for the renovation and expansion of the University Library. The two story 59,130 SF structure occupies a prominent location at the end of the entrance boulevard onto campus. The facility also serves as the information and technology center. SOLUTIONS OFFERED Construction phasing to minimize impact on normal campus…
-
FoxCreek
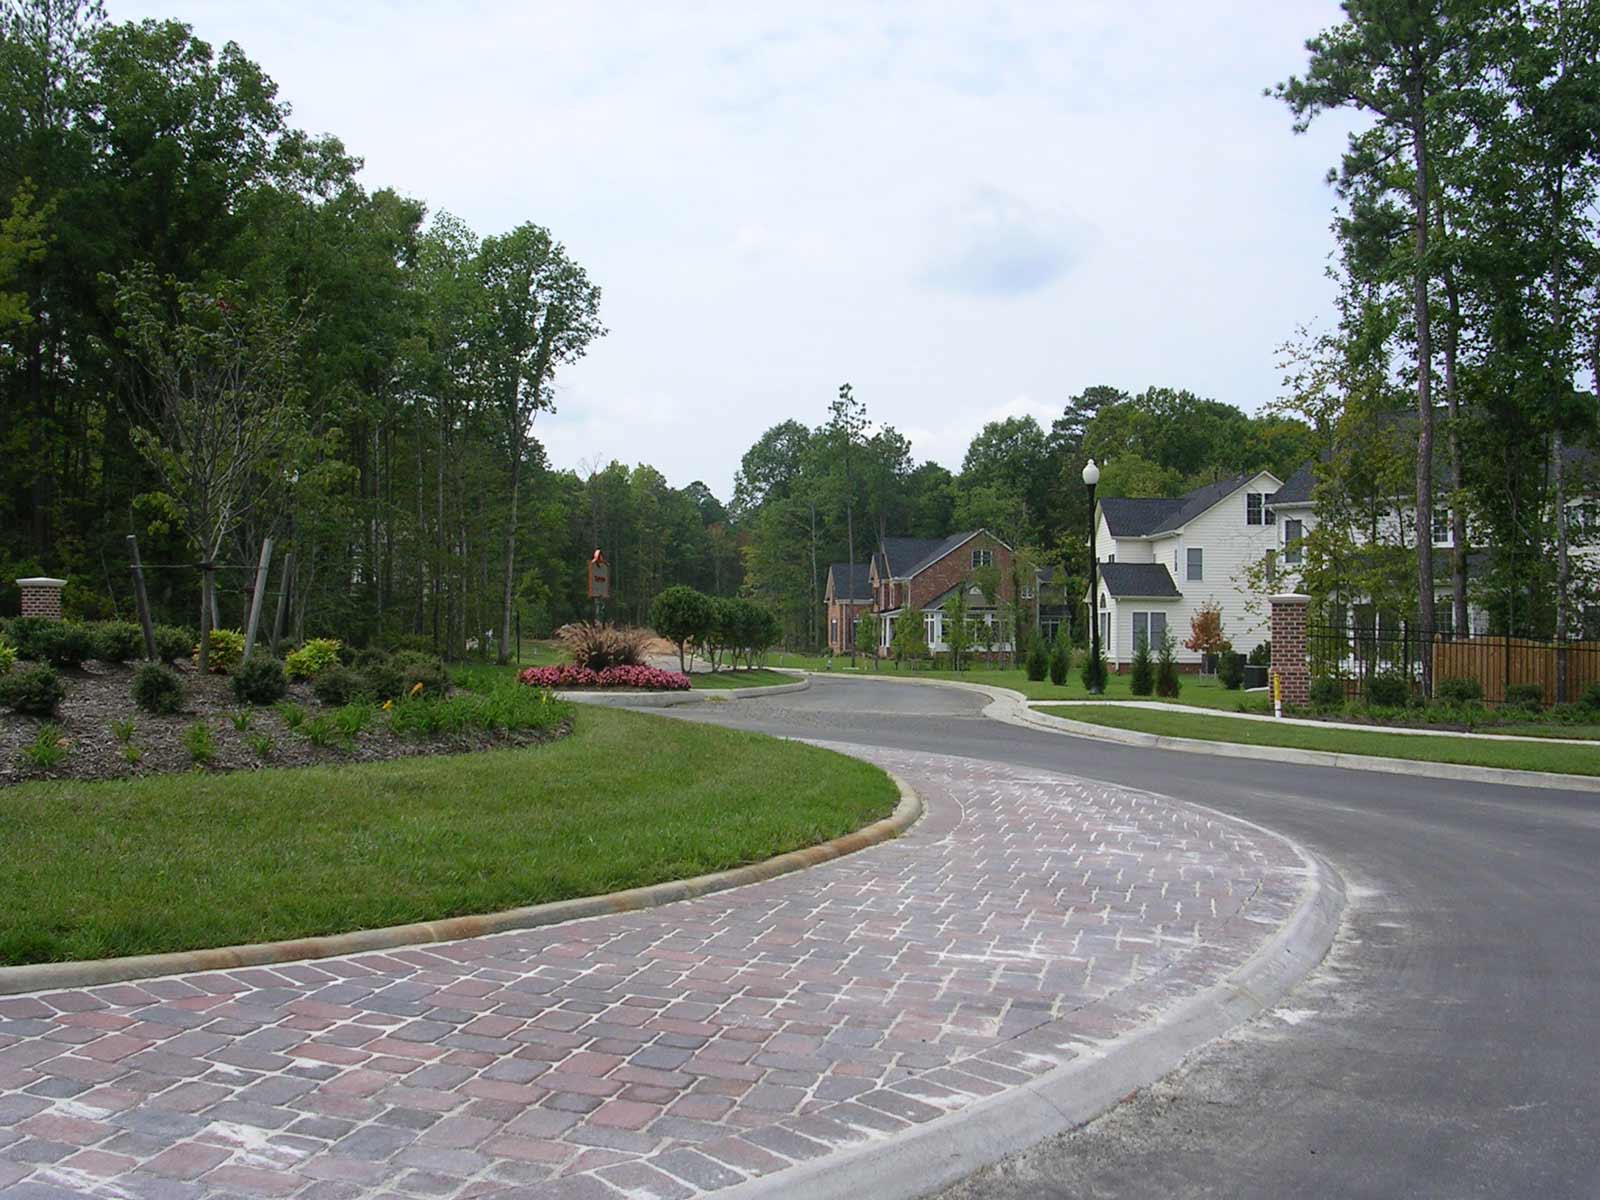
The FoxCreek development is a mid to high end 1500-unit residential community. Products for the completed project will include various size single family residential homes, townhouses, patio homes and condominiums and a 50,000 square foot commercial area. SOLUTIONS OFFERED This project is situated in the Upper Swift Creek Watershed, which had been identified as an…
-
James River Commons
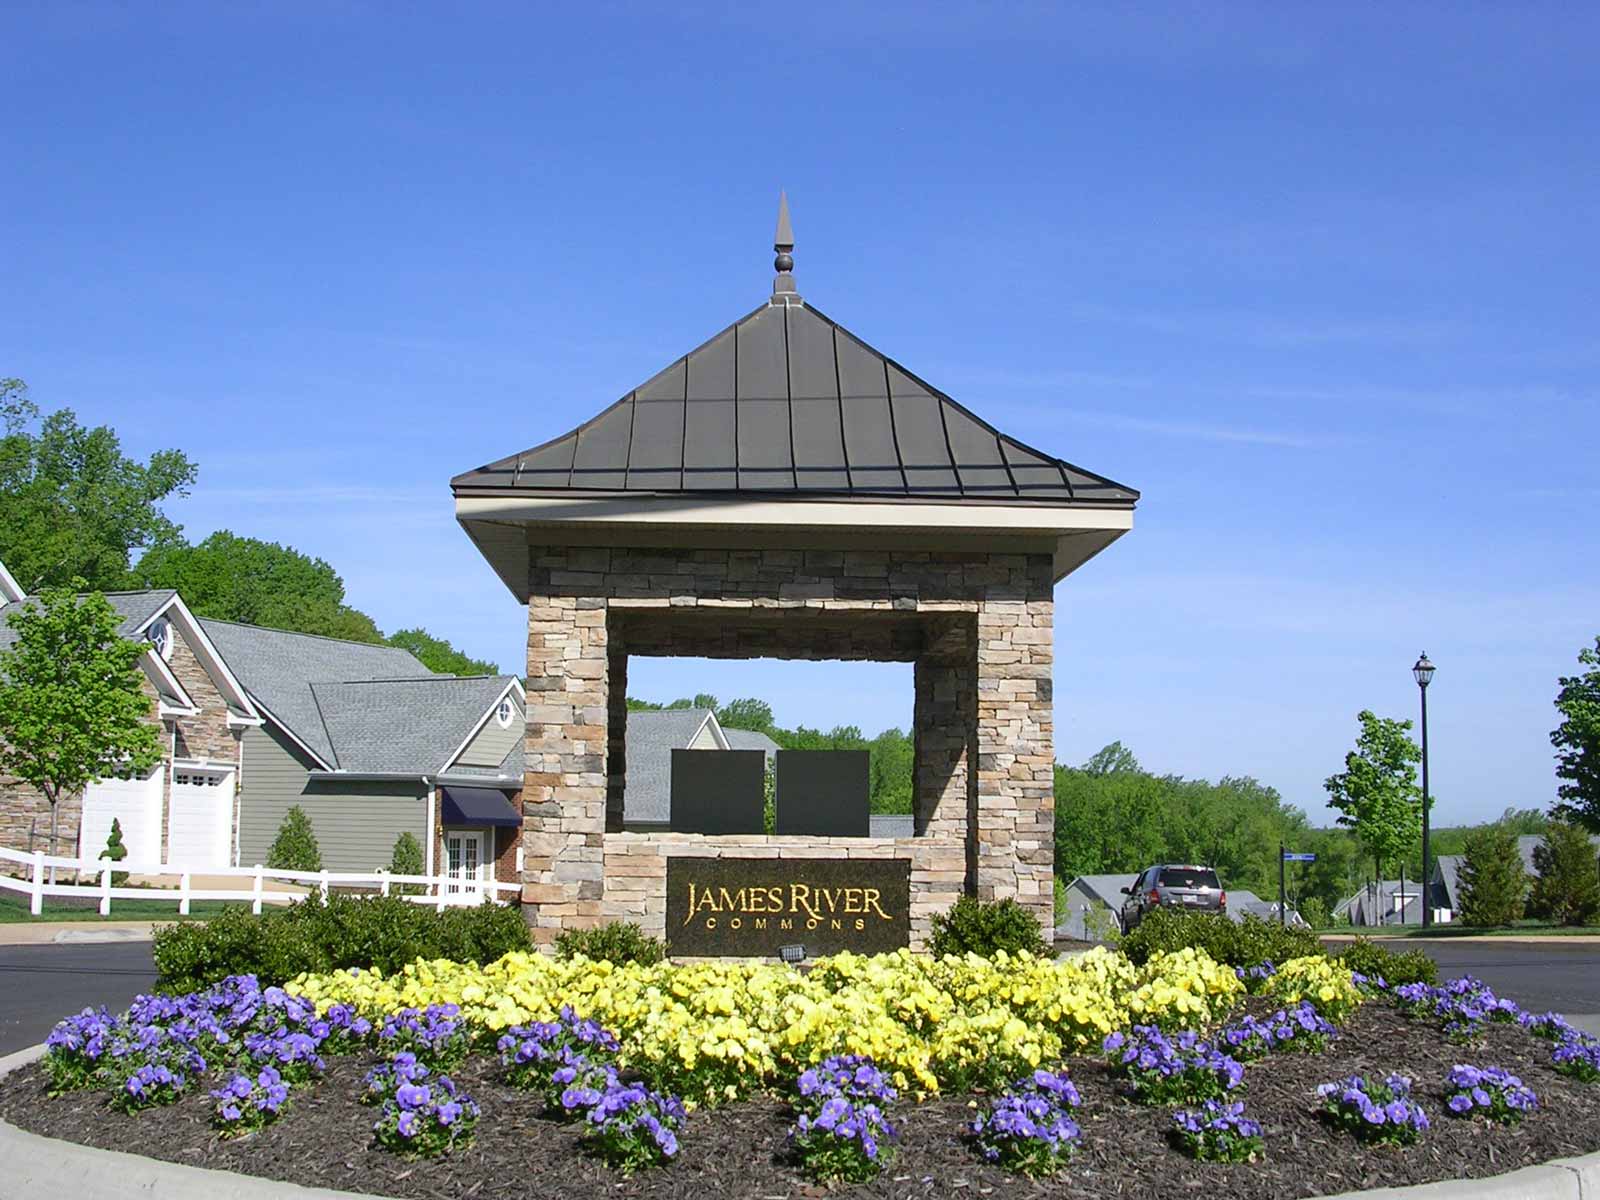
The project consisted of new development for 55 zero-lot-line single family homes on 14.75 acres. KBJW assisted the client with obtaining property rezoning classification and also prepared the Plan of Development, landscape plan and lighting plan. Plans were prepared in collaboration with the project architect for the gatehouse feature, project signage and fencing for this…
-
The Shoppes at Stonehenge
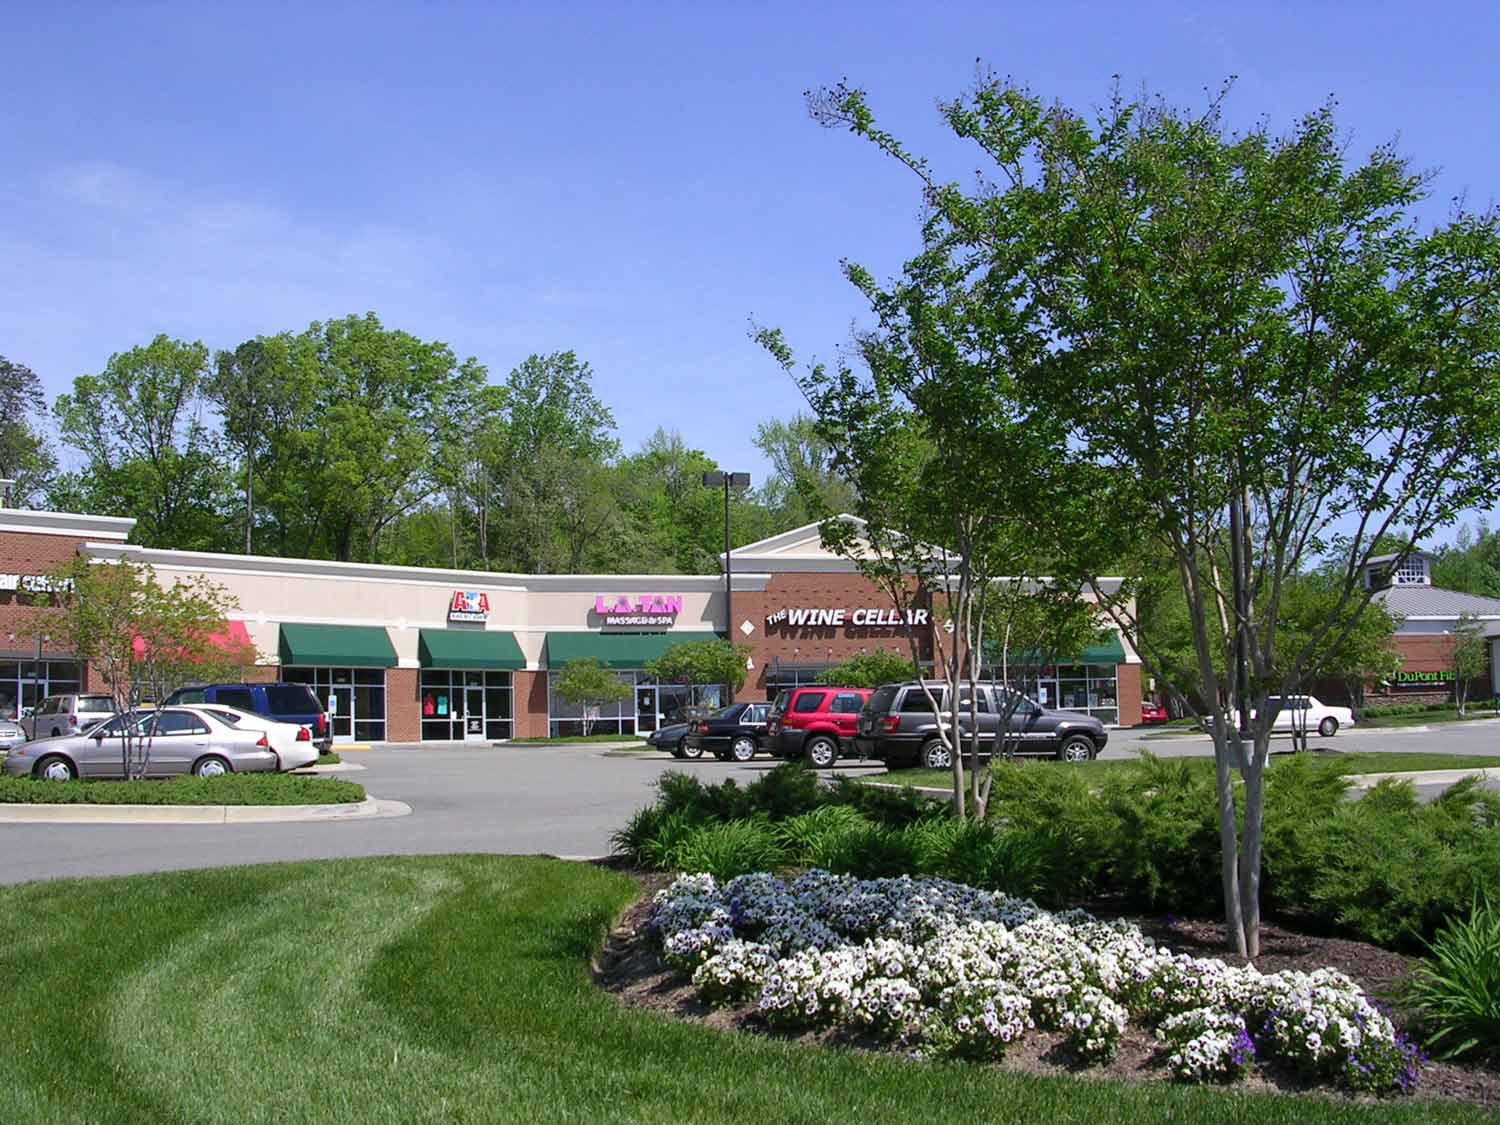
KBJW provided comprehensive services for the development of a 32,000 square foot commercial shopping center. Site work improvements on this 4.4 acre property included paving, sidewalks, sanitary sewer, water service, storm sewer, curb and gutter. KBJW assisted the owner in obtaining rezoning classification for the property and with obtaining site plan, landscape plan and lighting…
-
Townes at Meredith Creek
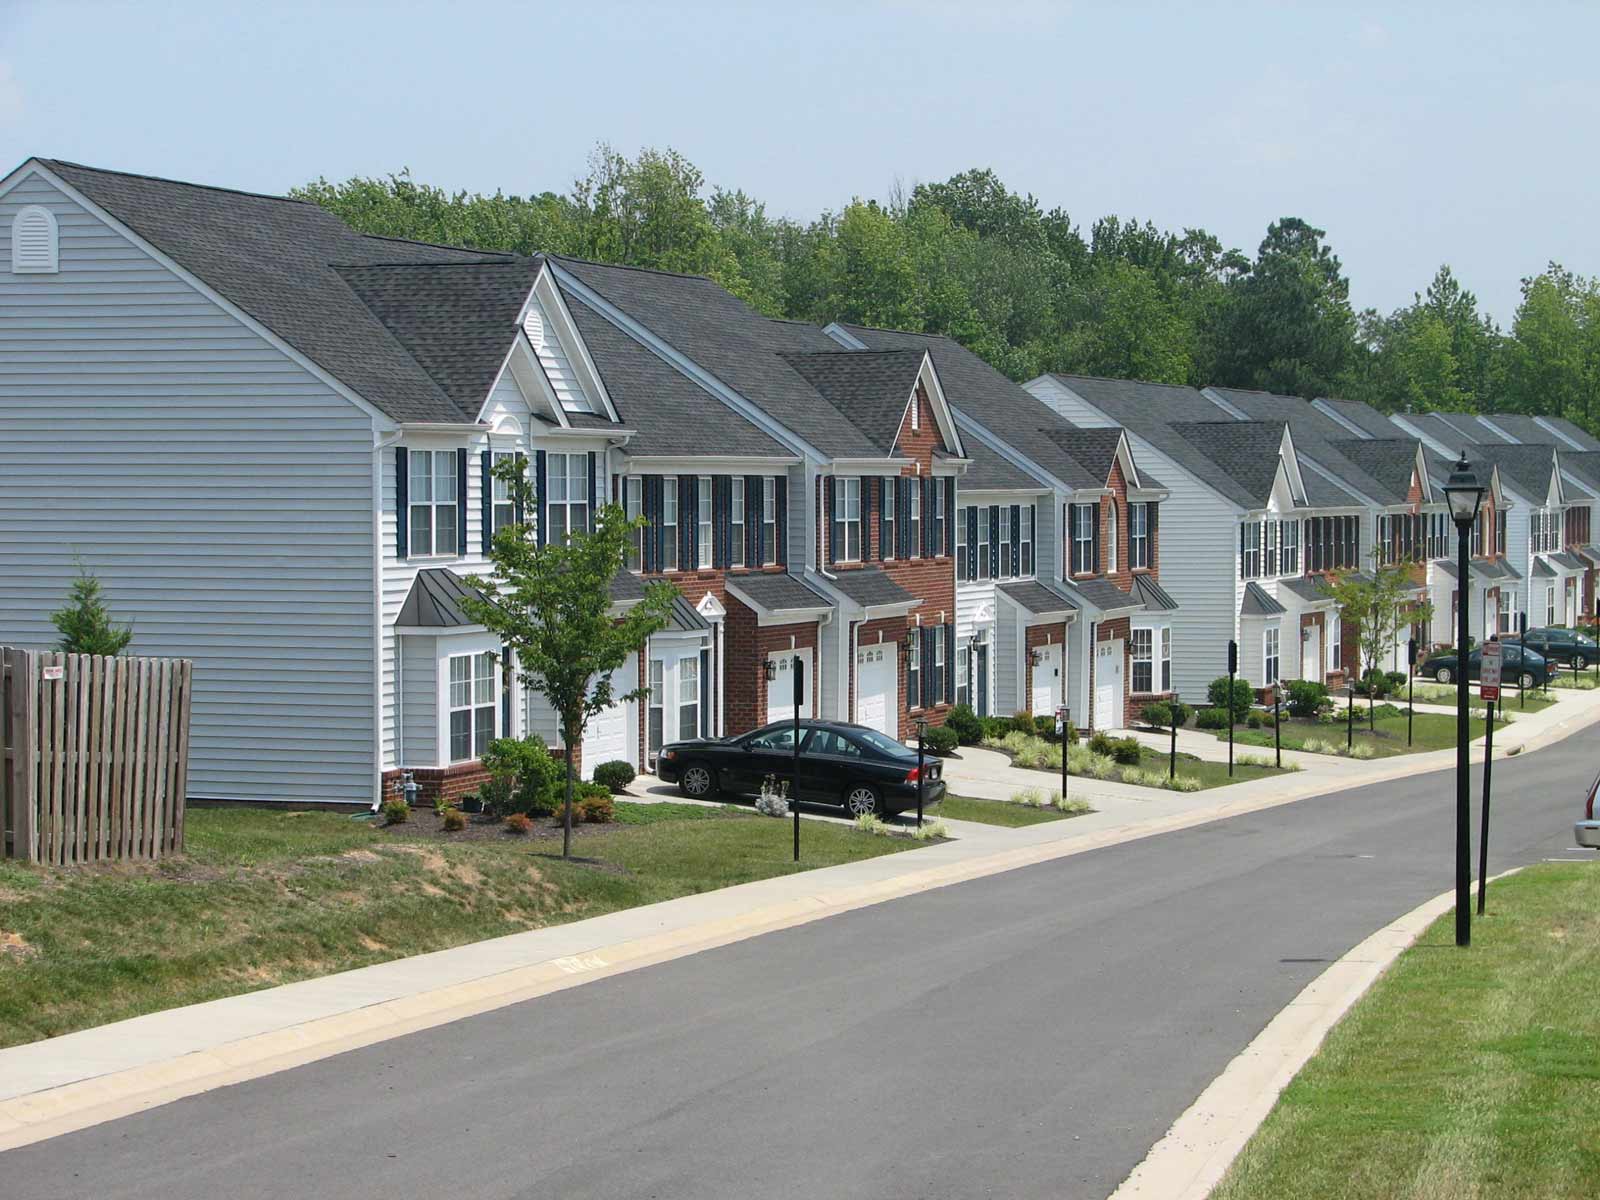
The project consisted of new development for 98 Townhomes on 29 acres. KBJW assisted the client with rezoning the property, prepared the Plan of Development (P.O.D.), prepared landscape and lighting plans and provided construction administration. SOLUTIONS OFFERED Rezoning A FEMA flood plain study and map revision were required for approval Topography with significant slopes Substantial…
-
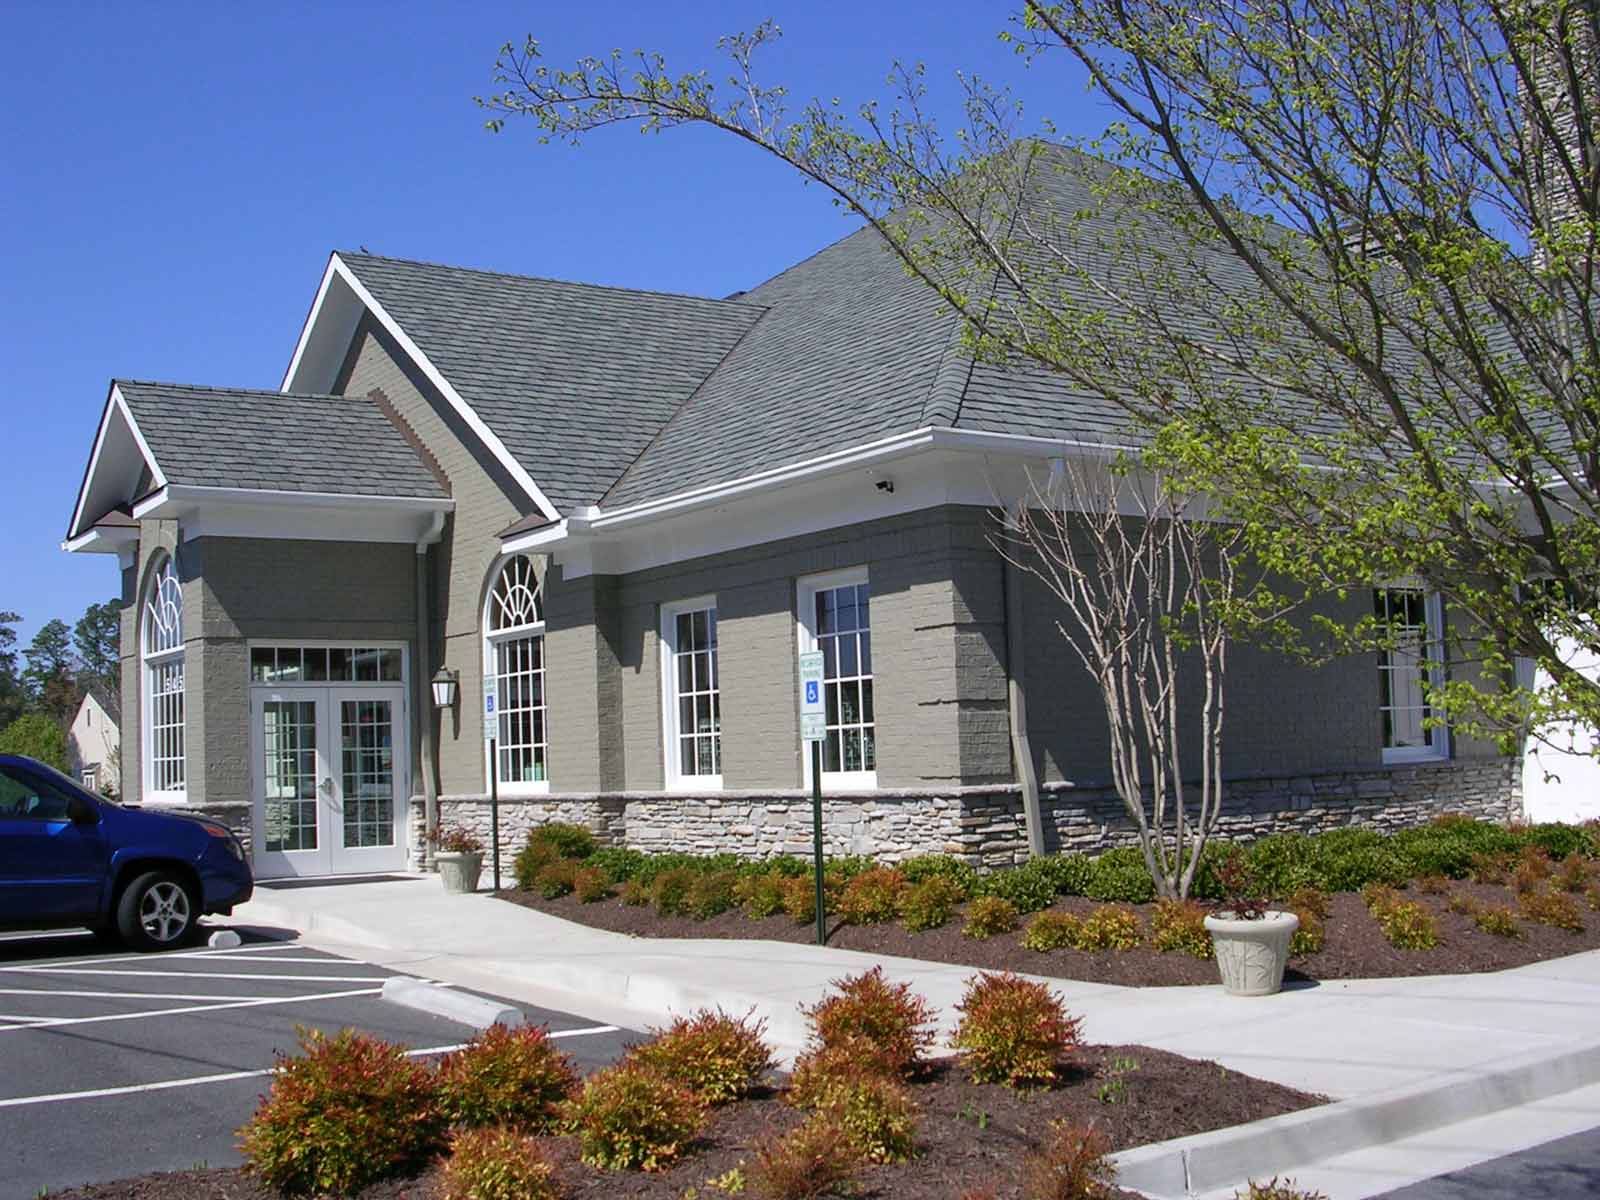
Pouncey Tract Veterinary Hospital
KBJW provided comprehensive services for the development of a 5,896 sf veterinary hospital. Approvals for a Plan of Development, landscape plan, lighting plan and construction documents were obtained for this 1.5 acre project. A stormwater detention basin was designed to have a natural pond appearance and was integrated into the landscape as an aesthetic feature.…
-
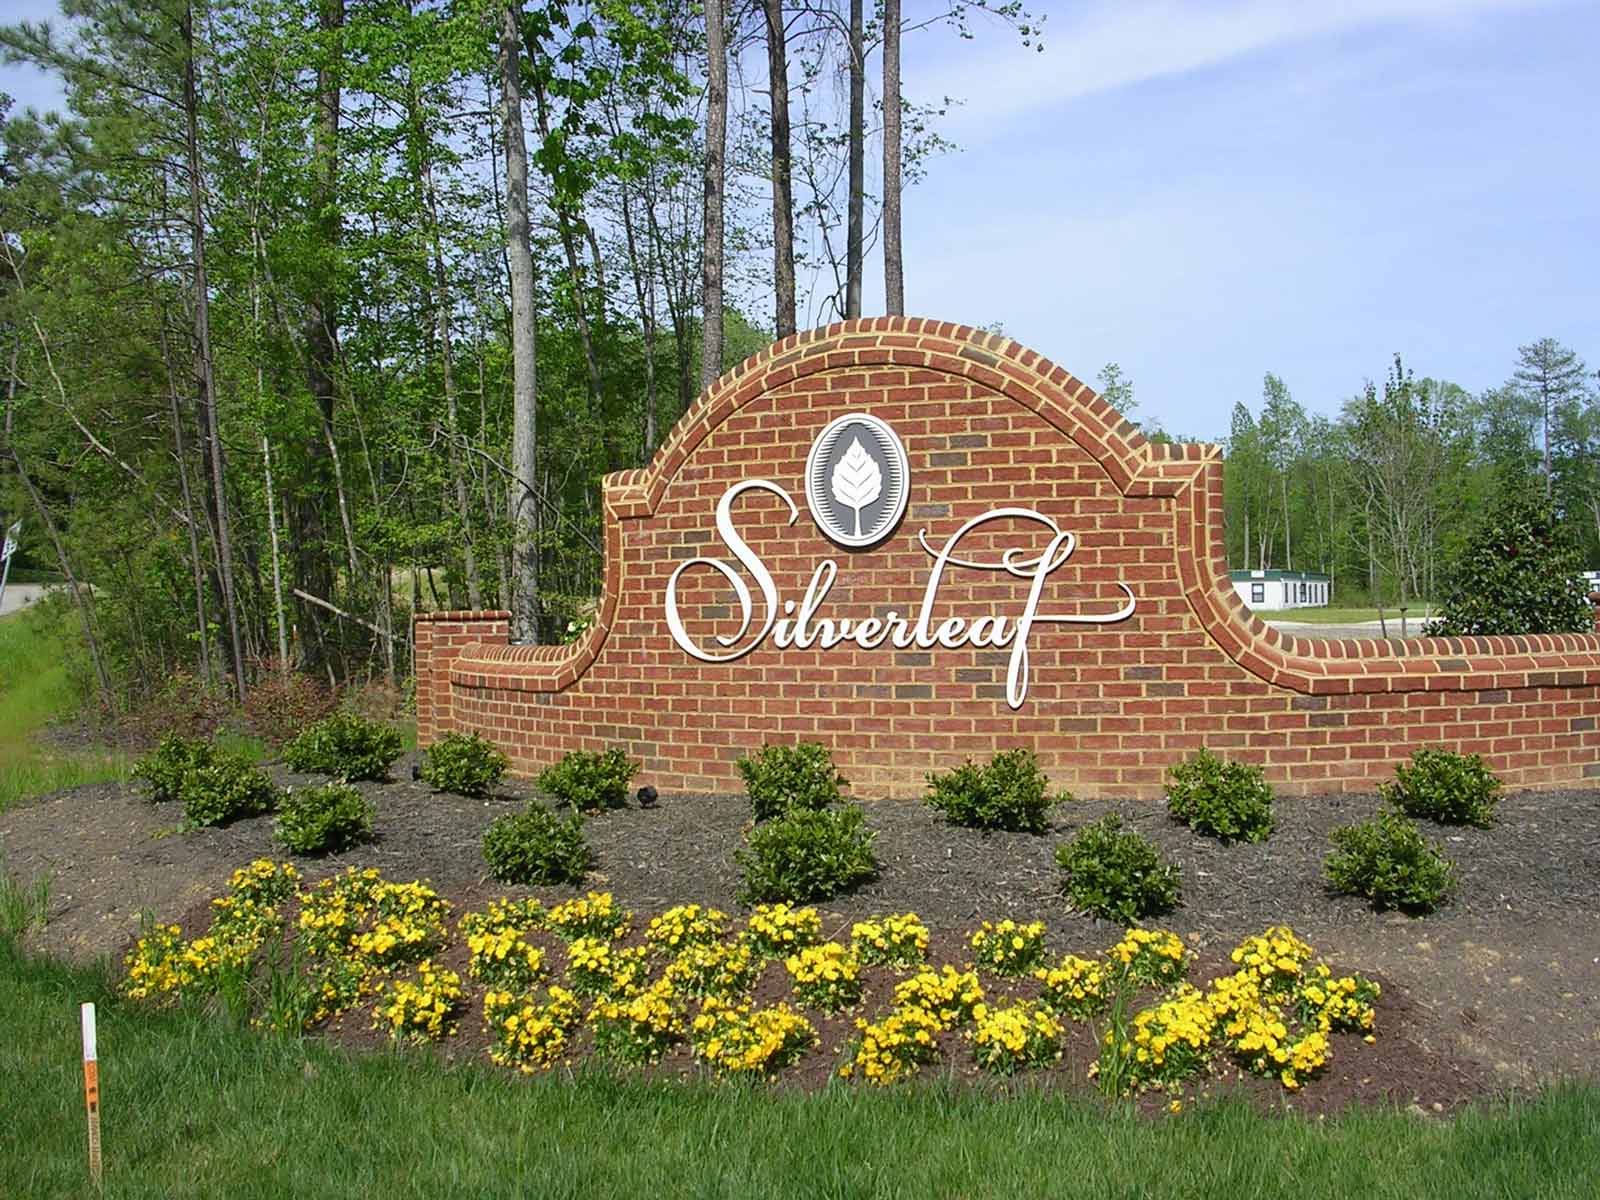
SilverLeaf
SilverLeaf and SilverMews are sister residential communities that offer various size single family homes, cluster homes and townhouses. Amenities include community recreation center, pool, village green, multi-purpose field, neighborhood tot lots and walking trails. There are 584 residential units and approximately 95 acres are devoted to recreational use or open space.