Category: Environmental
-

Western Division Municipal Courthouse
The Municipal Court in Montgomery County constructed a new Western Division Courthouse, serving the Cities of Trotwood, Brookville, and the surrounding villages and townships. The modern courthouse’s new location and upgraded technology improve access for county residents. SOLUTIONS OFFERED Our team performed the geotechnical investigation, environmental assessments, and construction materials testing for the courthouse. The…
-

Savannah Place at Yankee Trace
Joining the Yankee Trace master-planned community, the 14-acre development supports 44 attached patio homes. With one-story and two-story floor plans, the new homes offer empty-nesters maintenance-free living in one of Centerville’s premier golfing communities. SOLUTIONS OFFERED Our team helped get the project off the ground with environmental due diligence, including site assessments, wetlands permitting, and…
-

Dunkin’ Donuts
Dunkin’ Donuts franchises continue to expand in Central Virginia, offering coffee and breakfast for the busy morning commute. Featuring convenient drive-thru windows, new Dunkin’ restaurants take shape as cozy dine-in hubs, shopping center bookends, and micro drive-thru kiosks. SOLUTIONS OFFERED KBJW has helped regional and local franchise owners develop or renovate 10+ Dunkin’ Donuts locations…
-

Henrico Firehouse 23
Serving Bungalow City and Highland Springs, the 14,000 square-foot firehouse features administrative, training, and living areas for Henrico County firefighters. Designed to meet LEED Silver Certification, the new firehouse includes three drive-thru apparatus bays, parking for 30 vehicles, and additional storage. SOLUTIONS OFFERED KBJW provided civil engineering, surveying, and environmental services for the new firehouse.…
-

Fitz Center
The Fitz Center office building is another successful installment of the revitalization of the former National Cash Register (NCR) campus, transforming the brownfield into a hub for three community-building organizations. The 38,000 square-foot, two-story building features ample office and shared meeting space designed to spark collaboration that shapes the region’s economic future. SOLUTIONS OFFERED Our…
-

Brown Street Medical Office Building
Premier Health and the University of Dayton partnered with a private developer to construct the 47,000-square-foot medical office building to serve the campus area. The project involved redeveloping the project site while incorporating the existing South Park Methodist Church near the University’s campus to house clinics, urgent care, physician offices, and medical labs for faculty,…
-

Austin Landing
The mixed-use development accommodates retail, offices, restaurants, hotels, and apartments surrounding a centralized park. The 76-acre project included 400K square feet of Class A office, a 12-screen Cinepolis theater with attached restaurants, a retail group featuring Kroger, TJ Maxx, Kohl’s, small shops, two of the top-performing hotels in the Greater Dayton market, and over 270…
-

CNU Trible Library
The project consisted of the site design for the renovation and expansion of the University Library. The two story 59,130 SF structure occupies a prominent location at the end of the entrance boulevard onto campus. The facility also serves as the information and technology center. SOLUTIONS OFFERED Construction phasing to minimize impact on normal campus…
-
FoxCreek
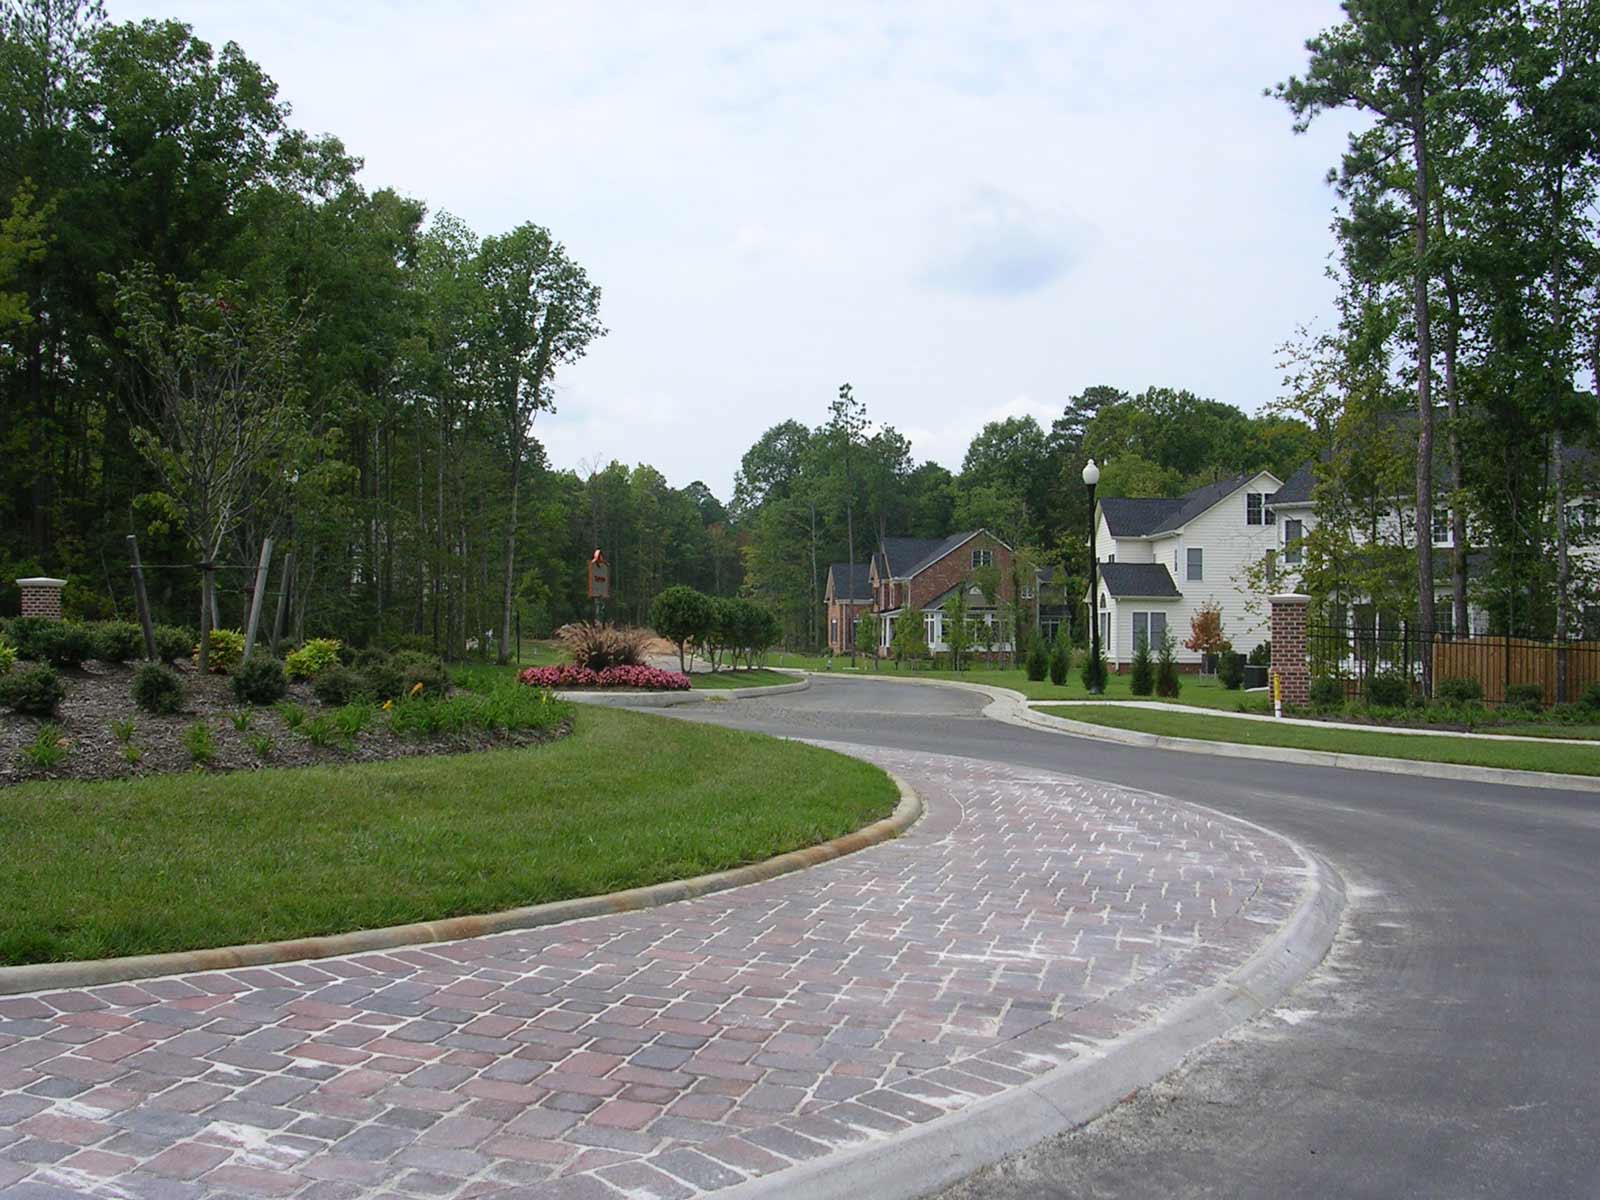
The FoxCreek development is a mid to high end 1500-unit residential community. Products for the completed project will include various size single family residential homes, townhouses, patio homes and condominiums and a 50,000 square foot commercial area. SOLUTIONS OFFERED This project is situated in the Upper Swift Creek Watershed, which had been identified as an…
-
James River Commons
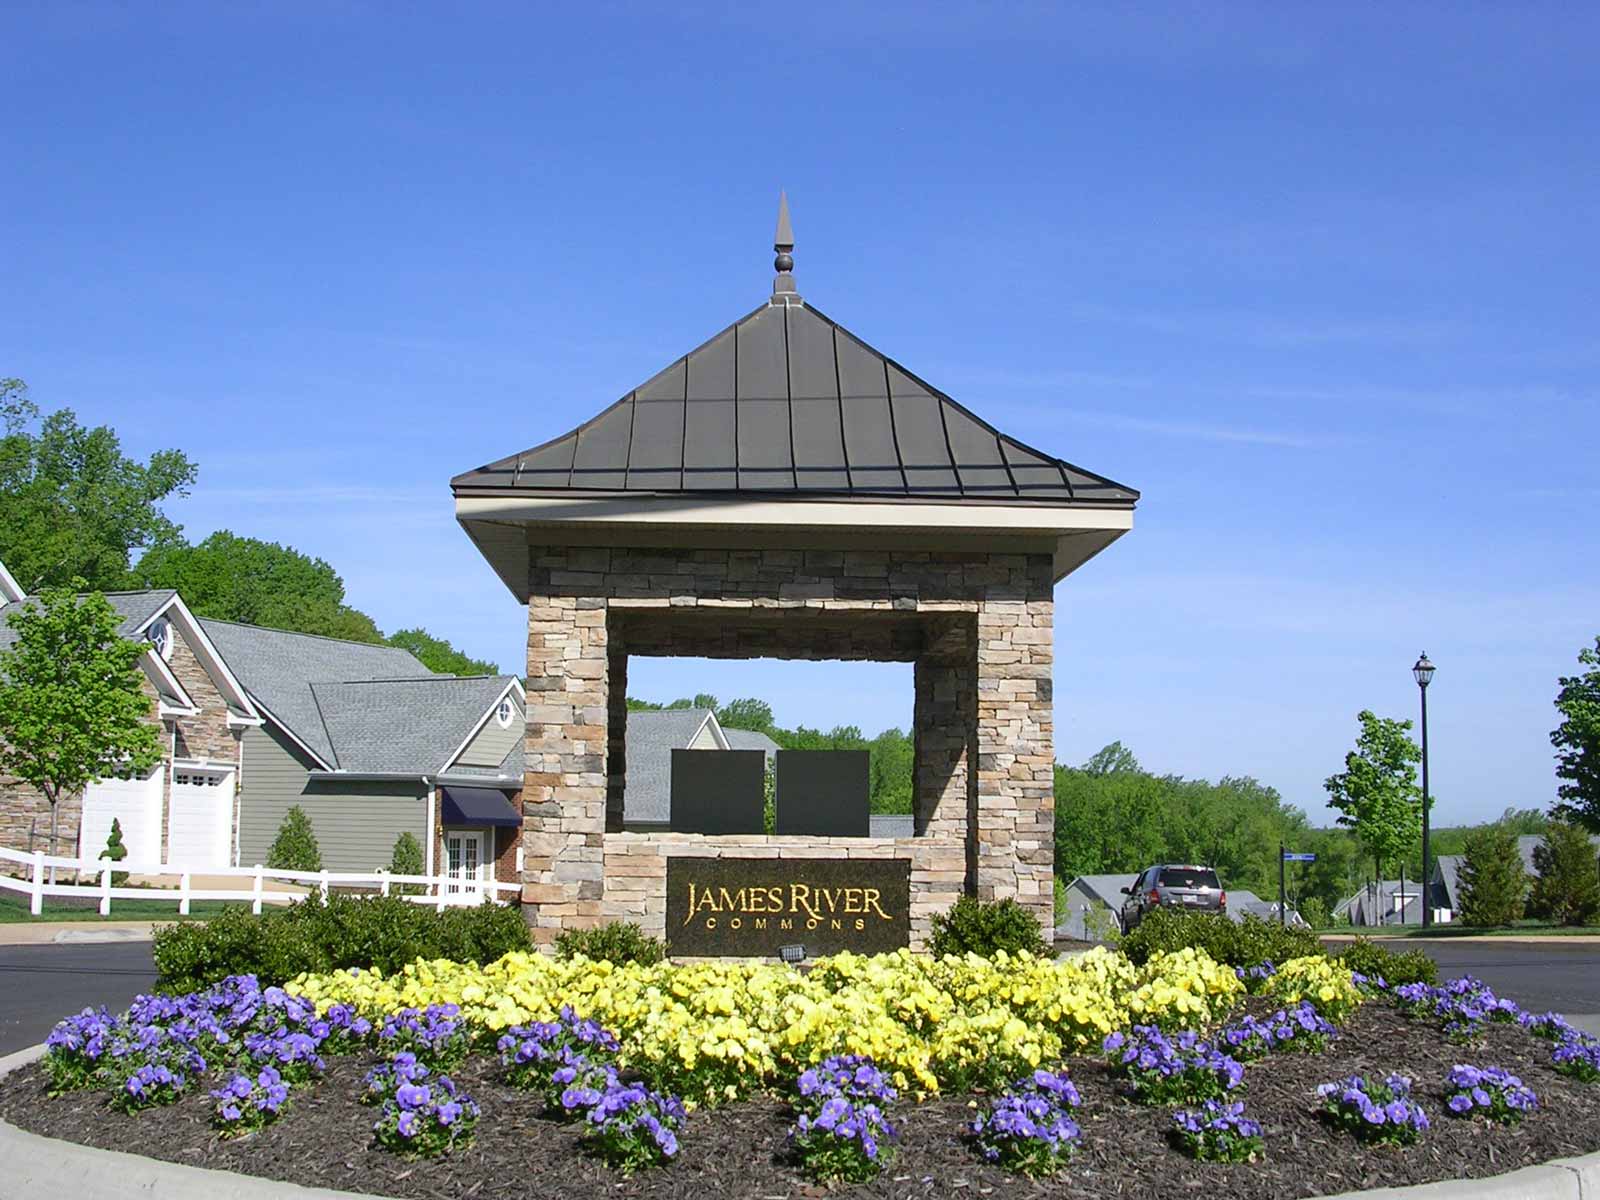
The project consisted of new development for 55 zero-lot-line single family homes on 14.75 acres. KBJW assisted the client with obtaining property rezoning classification and also prepared the Plan of Development, landscape plan and lighting plan. Plans were prepared in collaboration with the project architect for the gatehouse feature, project signage and fencing for this…