Category: Commercial
-

TowneBank Chesterfield
TowneBank’s flagship location ties together historic elements, picturesque landscaping, and thoughtful site design, embodying TowneBank’s deep ties and support for the surrounding community. SOLUTIONS OFFERED Our team provided comprehensive land development services, including civil engineering, landscape architecture, environmental consulting, geotechnical engineering, and surveying.
-

Innsbrook Stormwater Management Plan
Innsbrook is a 630-acre mixed-use community that relies on a scenic network of lakes and streams to manage stormwater. With new stormwater regulations taking effect in 2024, the Innsbrook Owners Association retained KBJW to update the Innsbrook Comprehensive Stormwater Management Report and modify the management plan to meet new water quality requirements. SOLUTIONS OFFERED KBJW’s…
-
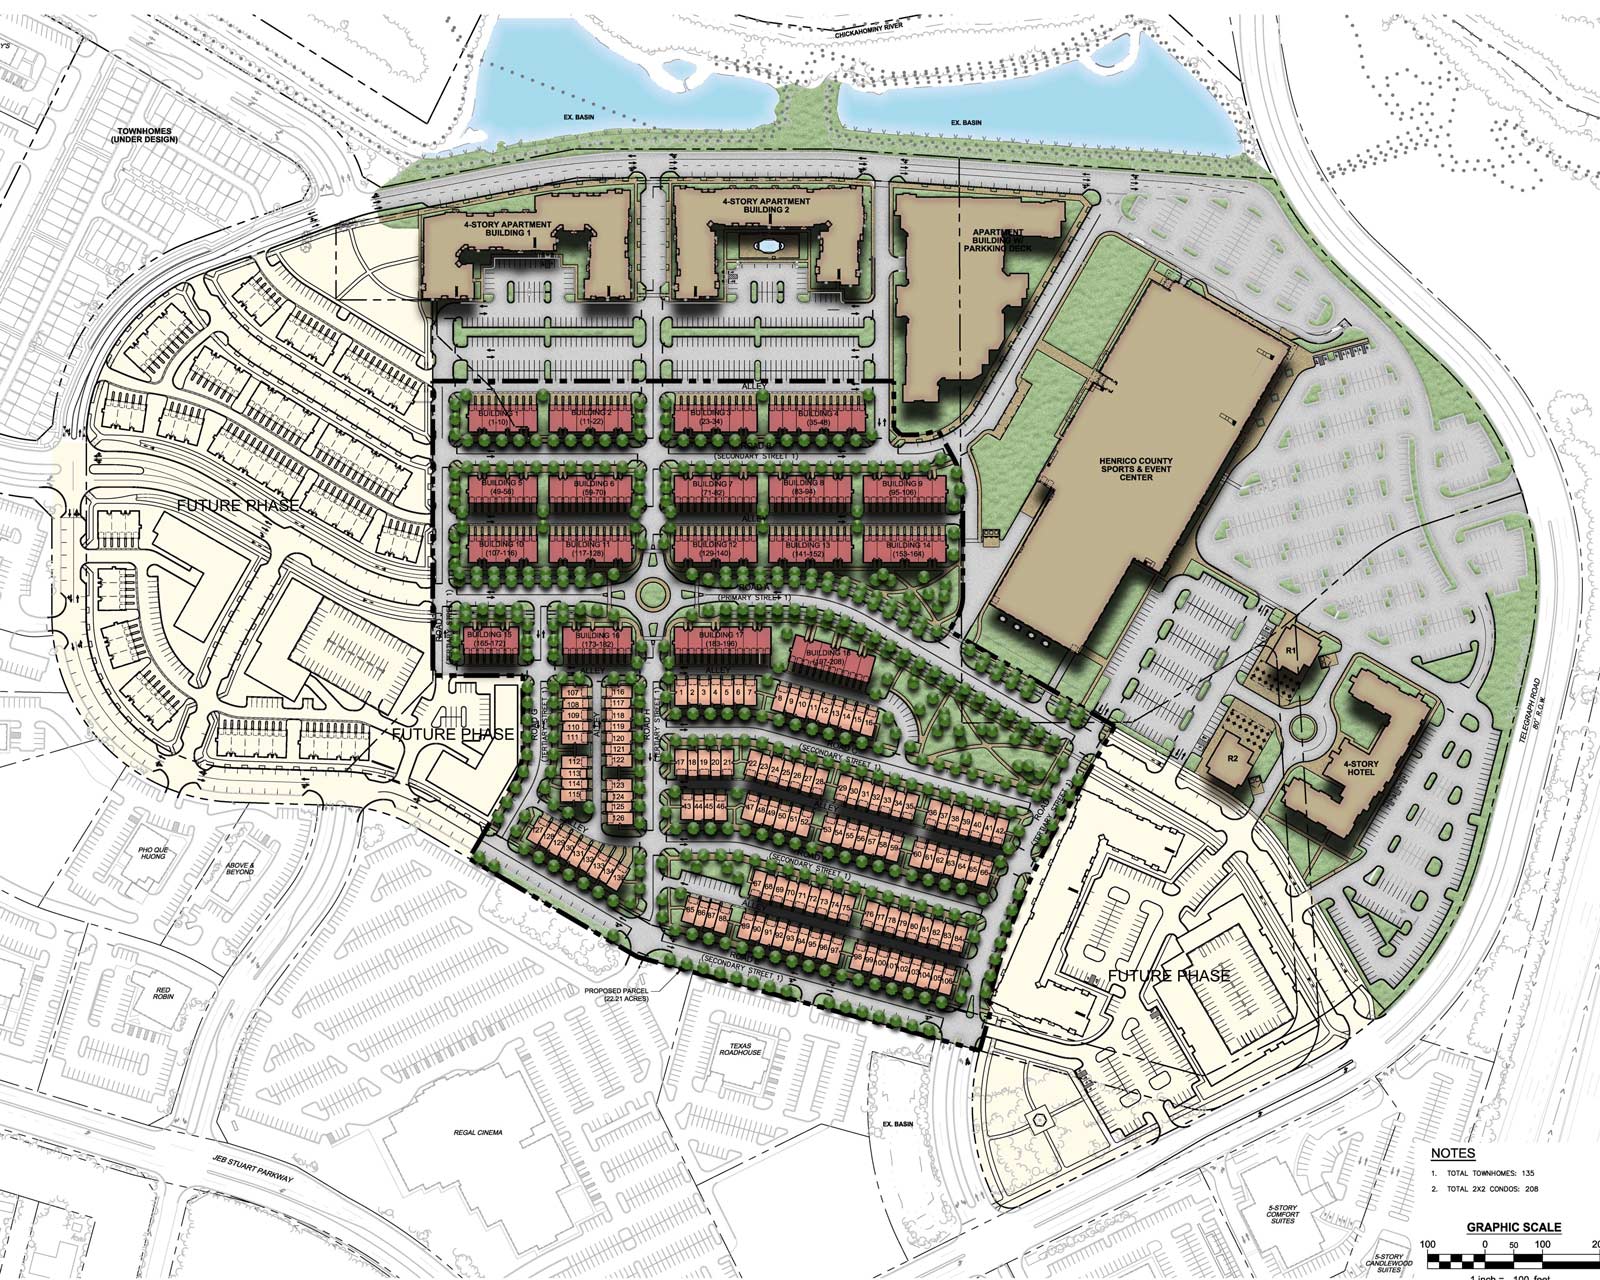
Virginia Center Commons Master Plan
The Virginia Center Commons redevelopment is transforming the former mall into a vibrant, mixed-use community and sports tourism hub. Anchored by the new Henrico Sports and Events Center, the 70-acre mixed-use redevelopment features hotels, restaurants, apartments, townhomes, condos, and retail space. SOLUTIONS OFFERED KBJW designed the master plan for the mall revitalization project, including demolition,…
-
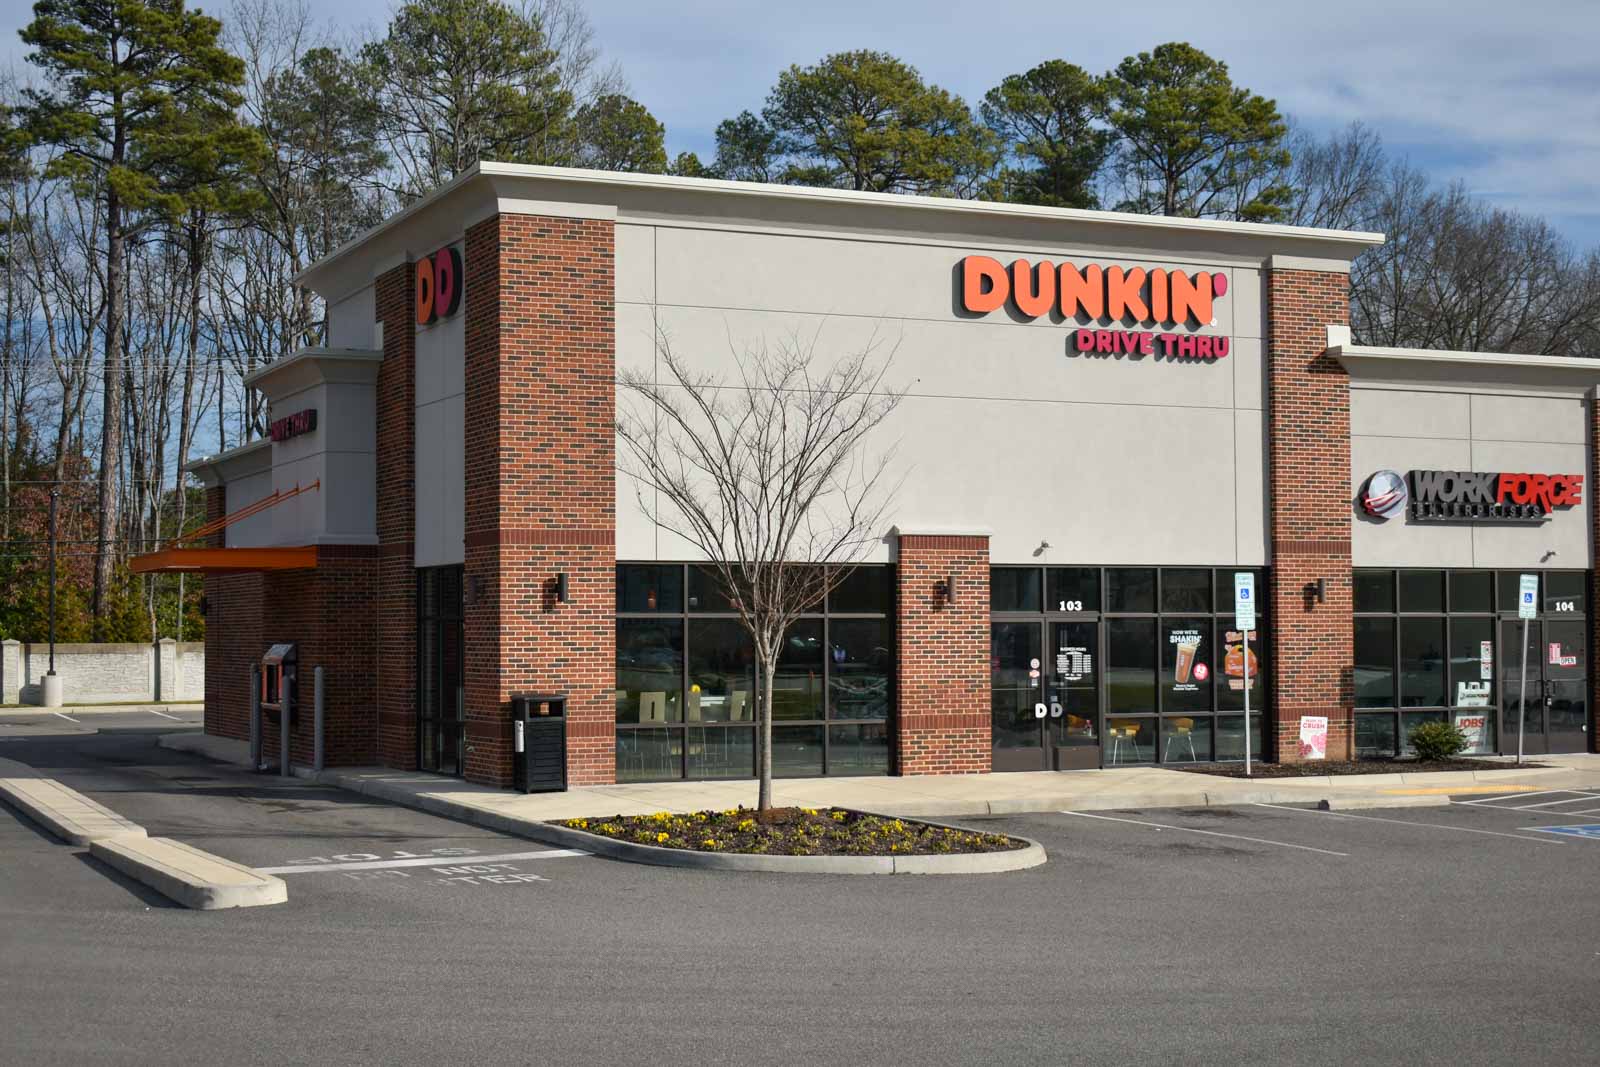
Dunkin’ Donuts
Dunkin’ Donuts franchises continue to expand in Central Virginia, offering coffee and breakfast for the busy morning commute. Featuring convenient drive-thru windows, new Dunkin’ restaurants take shape as cozy dine-in hubs, shopping center bookends, and micro drive-thru kiosks. SOLUTIONS OFFERED KBJW has helped regional and local franchise owners develop or renovate 10+ Dunkin’ Donuts locations…
-

Chipotle
The first to open in Centerville, Ohio, the new Chipotle features a drive-thru window and compact layout on a busy commercial outparcel. The restaurant serves patrons at a popular lunch and shopping destination with a great location and streamlined parking lot and drive-thru. SOLUTIONS OFFERED Our team worked closely with the commercial developer from early…
-
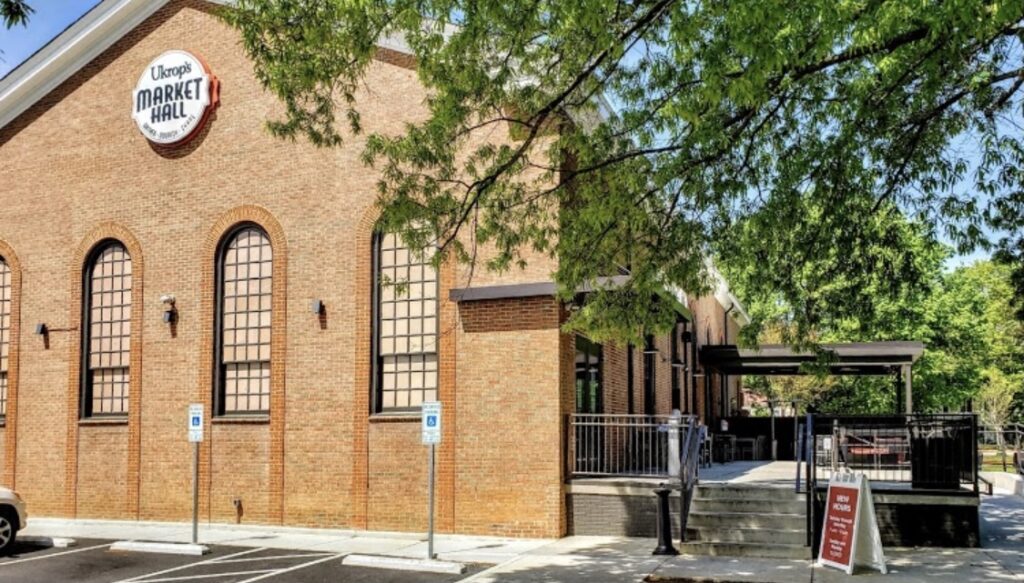
Ukrop’s Market Hall
Ukrop’s Market Hall offers the “best-of” Ukrop’s foods and legendary customer service in a friendly, neighborhood atmosphere. Featuring the adaptive reuse of a former church, the 6,200 square-foot market hall combines retail and restaurant service with hot entrees, deli favorites, and fresh baked goods for dine-in or carry-out. SOLUTIONS OFFERED KBJW provided a preliminary geotechnical…
-
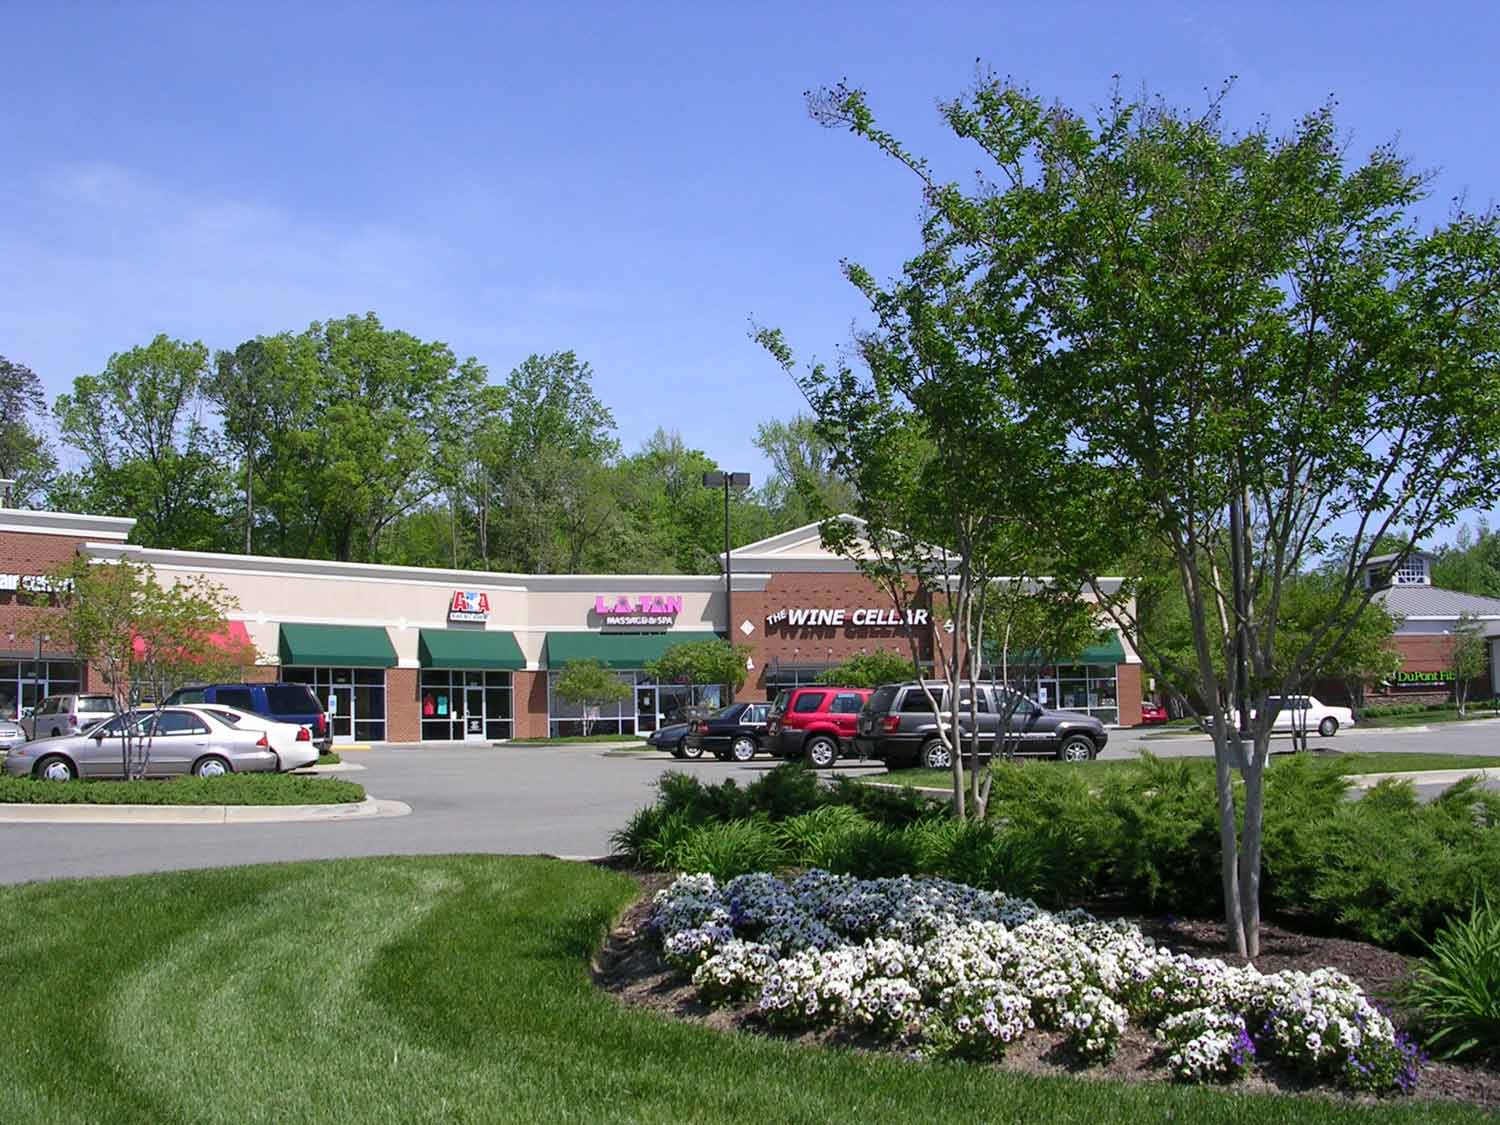
The Shoppes at Stonehenge
KBJW provided comprehensive services for the development of a 32,000 square foot commercial shopping center. Site work improvements on this 4.4 acre property included paving, sidewalks, sanitary sewer, water service, storm sewer, curb and gutter. KBJW assisted the owner in obtaining rezoning classification for the property and with obtaining site plan, landscape plan and lighting…
-
Pouncey Tract Veterinary Hospital
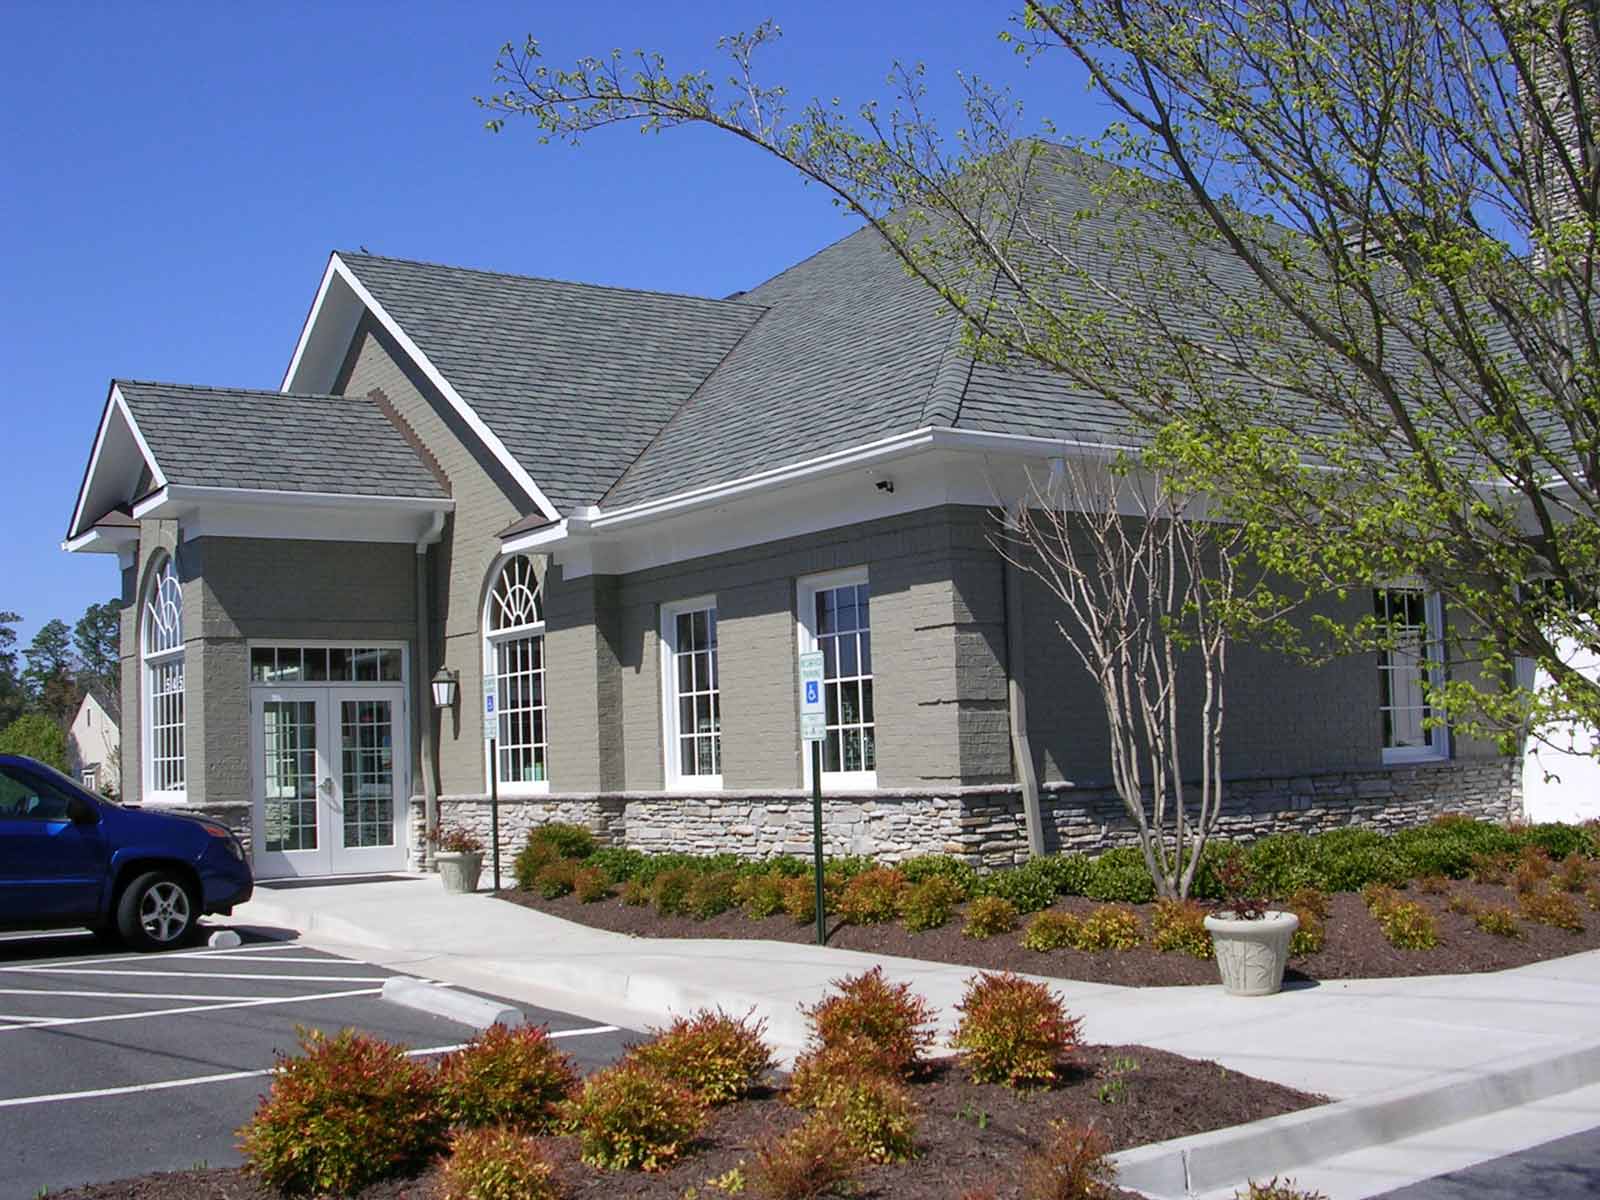
KBJW provided comprehensive services for the development of a 5,896 sf veterinary hospital. Approvals for a Plan of Development, landscape plan, lighting plan and construction documents were obtained for this 1.5 acre project. A stormwater detention basin was designed to have a natural pond appearance and was integrated into the landscape as an aesthetic feature.…
-

Dollar General
Dollar General is a national retailer that has experienced significant growth within the past 5-10 years. Virginia is a key state within the Dollar General growth plan. KBJW has worked with the Virginia developer of Dollar General to complete necessary Due Diligence, Engineering, and inspections on over 30 new sites.
-

Branscome Richmond
The project consisted of a new two story office building, parking and associated utilities. The 11,264 SF building replaced several temporary office trailers that served as a division operations center for the company’s construction and equipment maintenance facility. KBJW prepared the Plan of Development (P.O.D.), landscape plan and lighting plan. SOLUTIONS OFFERED Met aggressive timetable…